
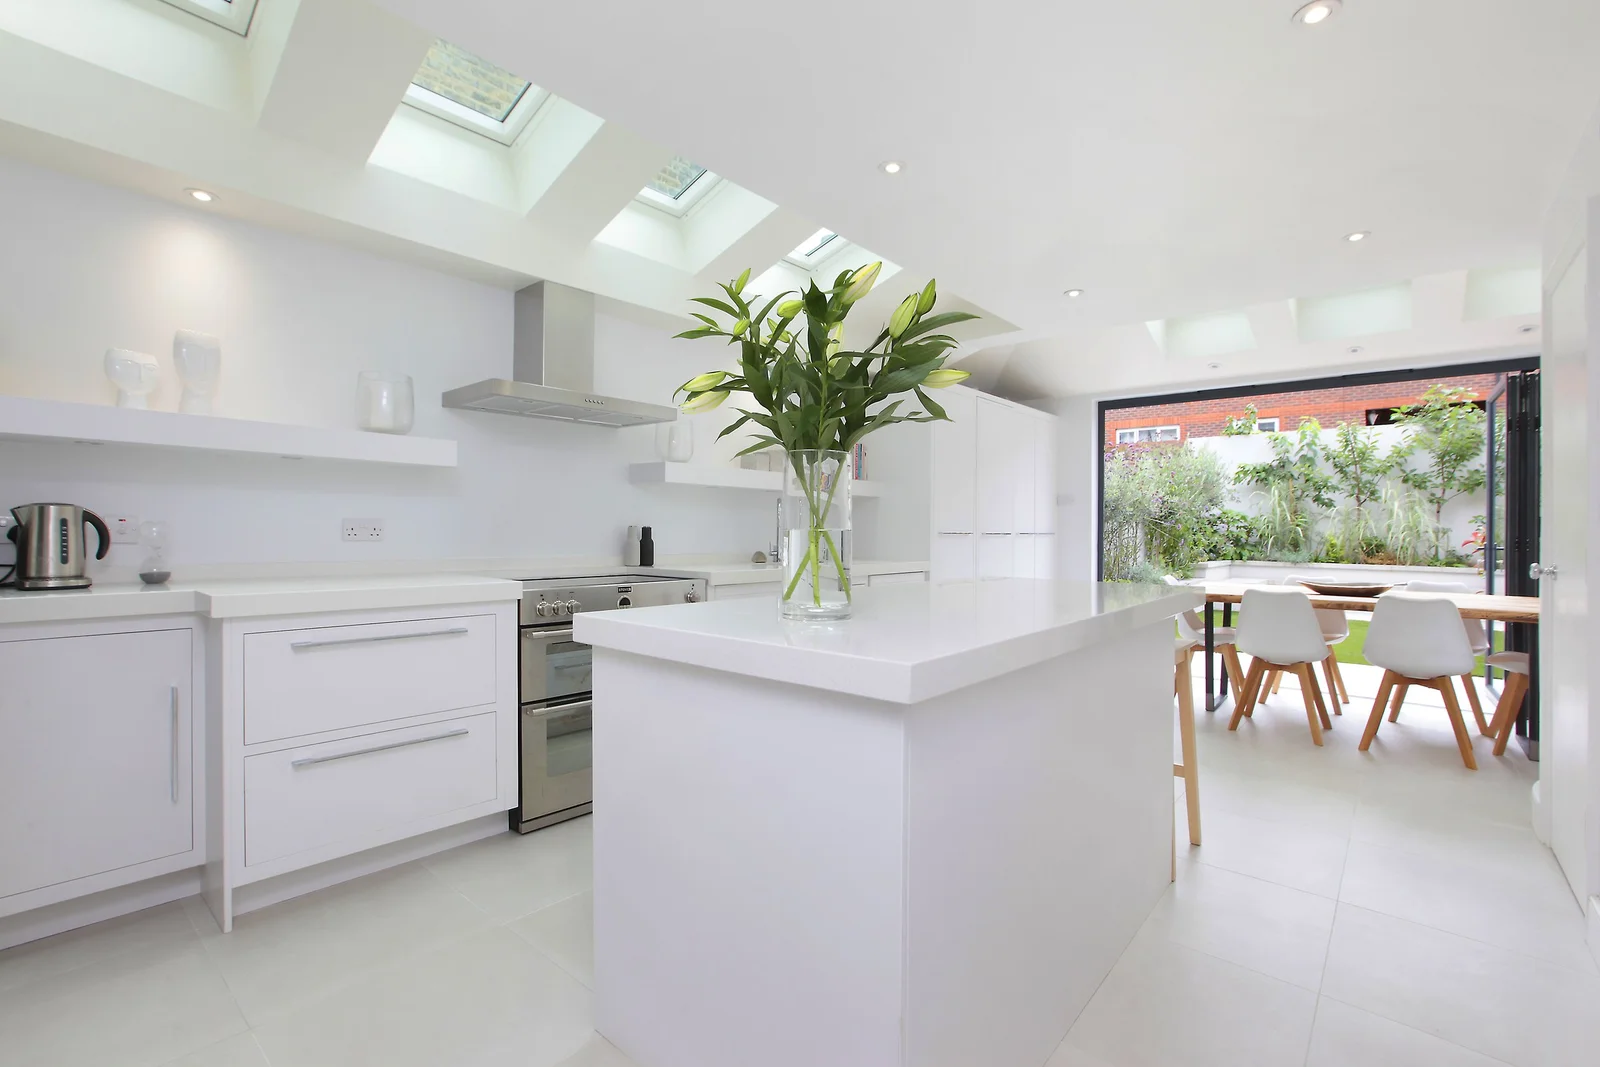


White kitchen in a side infill extension in Balham, daylight from a row of rooflights
Harberson Road, Balham. Side infill extension.

Architect for homes in Sheen, Mortlake and Barnes

Paul Dean is a RIBA Chartered Architect designing extensions, roof extensions and refurbishments, from the first meeting through planning to the finished build. Working locally since 2014.

  • RIBA Chartered Architect
  • ARB registered
  • Established 2014
  • Many successful planning applications in Richmond
RIBA and Architects Registration Board logos

Work

Fourteen homes across south-west and west London. Open any project to see every photo, then its drawings.

East Sheen Avenue 2

Rear and roof extension, total refurbishment · East Sheen11 photos · 14 drawings

Wolseley Gardens

Rear and roof extension · Grove Park, W410 photos · 17 drawings

Elm Park Gardens 2

Internal reconfiguration and refurbishment · Chelsea5 photos · 6 drawings

The Retreat

Roof and side infill extensions · Barnes7 photos · 12 drawings

Lower Richmond Road

Rear extension and garage conversion · Mortlake5 photos · 14 drawings

Harberson Road

Side infill extension · Balham6 photos · 12 drawings

Elm Park Gardens

Internal refurbishment · Chelsea5 photos · 6 drawings

Howgate Road

Rear wraparound extension · Mortlake4 photos · 8 drawings

Somerton Avenue

Rear extension · Sheen4 photos · 9 drawings

Greenside Road

Rear lower ground floor extension · Hammersmith4 photos · 8 drawings

Lewin Road, house 1

Rear extension · East Sheen5 photos · 13 drawings

Lewin Road, house 2

Rear extension · East Sheen4 photos · 13 drawings

East Sheen Avenue

Rear and side infill extension · East Sheen4 photos · 14 drawings

Percy Road

Rear roof extension and refurbishment · Hammersmith5 photos · 12 drawings
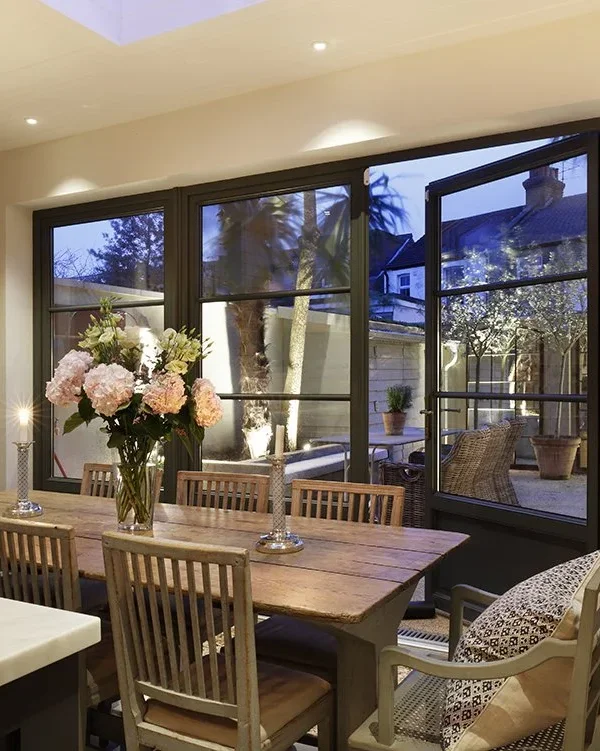
Dining table by crittal-style doors at dusk, The Retreat, Barnes
The Retreat, Barnes. Interior design by Jojo Barr of House Nine Ltd.

Approach

“Design should not be prescriptive, it is a service and you are the client.”

  • How you want to live

    The process is about understanding who you are and how you want to live, now and in the future. People have different needs, priorities, desires and tastes.

  • Inside out

    Paul designs the inside first, the space you will live in most of the time, then looks at the outside of the building and how it shapes that space. Early ideas stay loose: some are adopted, some thrown away.

  • A furniture maker’s eye

    Years in bespoke furniture before architecture gave him a close understanding of materials, processes and tolerances.

How it works

The work is split into three phases, each following the RIBA work stages.

  1. RIBA stages 0 to 3

    Up to planning

    It starts with a meeting where your requirements are defined and a brief agreed. Paul carries out a measured survey and draws the existing house, then prepares sketch proposals with cost information, discussed and amended until you approve them.

    He then prepares and submits the planning application. This is where ideas are tested, adopted or replaced: in many ways the most important part of the whole process.

  2. RIBA stage 4

    Production information and tender

    The scheme is developed to meet Building Regulations. Room schedules set out flooring, lighting, electrics, heating, kitchens, finishes, doors, windows and rooflights, and a specification defines the materials and how they go in.

    Structural engineers, damp consultants and kitchen designers are coordinated into the package, which goes out to contractors to tender or for a negotiated price, with a suitable building contract.

  3. RIBA stages 5 and 6

    Construction and use

    During the build Paul visits site regularly, mostly planned and some unannounced. He inspects the work against the contract, values it and issues certificates for payment.

    Issues that come up from the unforeseen or design changes are discussed, solved, valued and put in place.

“Letting a builder into your home is a bit like opening your front door to a train. Builders need to stick to their predicted timescales in order to make their profit and delaying them should be avoided if at all possible. This is why making the decisions during the tender stage is so important.”
Paul Dean, on why the more decided before the build, the more accurate the builder’s price
Paul Dean, architect, in front of an ivy hedge
Paul Dean, RIBA Chartered Architect

About Paul

Paul is a RIBA Chartered Architect on the register of the Architects Registration Board. He set up Paul Dean Architect Limited in 2014, and the practice focuses on residential projects for homeowners and developers.

Before architecture, Paul spent 15 years in bespoke furniture: as a designer maker, managing the furniture manufacturer Pearl Dot, and managing the furniture and lighting shop Acadia, with outlets in Clerkenwell and Islington.

He retrained with a First from the University of Westminster, then a Diploma at Oxford Brookes University focused on sustainability and alternative construction methods, and qualified after his RIBA Part 3 at The Bartlett (UCL) in December 2013. The practice has had many successful planning applications in Richmond and several other London boroughs.

  • RIBA CharteredRegistered with the ARB
  • 15 years in furnitureDesigner maker and manager
  • First with HonoursUniversity of Westminster
  • DiplomaOxford Brookes, sustainability

What clients say

Rated 5.0 on Google

Emilia

Howgate Road, Mortlake

“Paul is first and foremost extremely personable and easy to get along with. He has meticulous attention to detail and knows the local planning regs like the back of his hand so could quickly and readily tell us what we’d be allowed to build within the space we had. He is thoroughly punctual for deadlines and moreover kept us on track with decisions to keep to schedule too. In short, his design gave us exactly what we hoped for in terms of light and space and as it is the room in which we spend all day every day, it has transformed our home.”

Silvia

Oakley Walk

“Paul was excellent at communicating with us during the process. He took the time to explain and replied quickly to our many emails and phone calls.”

Margaret

Kings Road

“Paul sat down with me and spent time listening to my needs. He was very easy to work with and understood my requirements. The process proved much less stressful than I had anticipated which was mainly due to his care and attention. Paul’s design has given me exactly what I wanted in extending my house. I would highly recommend him.”

Santos

Greenside Road, Hammersmith

“Paul helped us to carry out a lower ground floor rear extension and an internal reconfiguration. We had no experience on this type of property development and having Paul on board was very helpful. He understood quickly what we wanted and helped us to achieve it. Paul is very responsive and we were pleased with his knowledge of planning and building control matters, advice and guidance through the process.”

Rupert

Percy Road, Hammersmith

“Paul was very helpful and professional throughout the design and planning process. He designed the most optimal living space for the property and we got planning consent for the works in the timeframe we had hoped for.”

Hannah

Harberson Road, Balham

“Paul planned, instructed and monitored my side return extension project in South London to completion. Working alongside Paul was extremely easy and productive with excellent communication throughout. Paul was very detailed and knowledgeable and managed any difficulties that arose, keeping the project moving forwards at all times. Highly recommended.”

Tell Paul about your home

Call, email or send a few details about your home. Every project starts with a meeting where your requirements are defined and a brief agreed.

Your project

Live at launch: sends to info@pauldeanarchitect.com.